ATI HTR

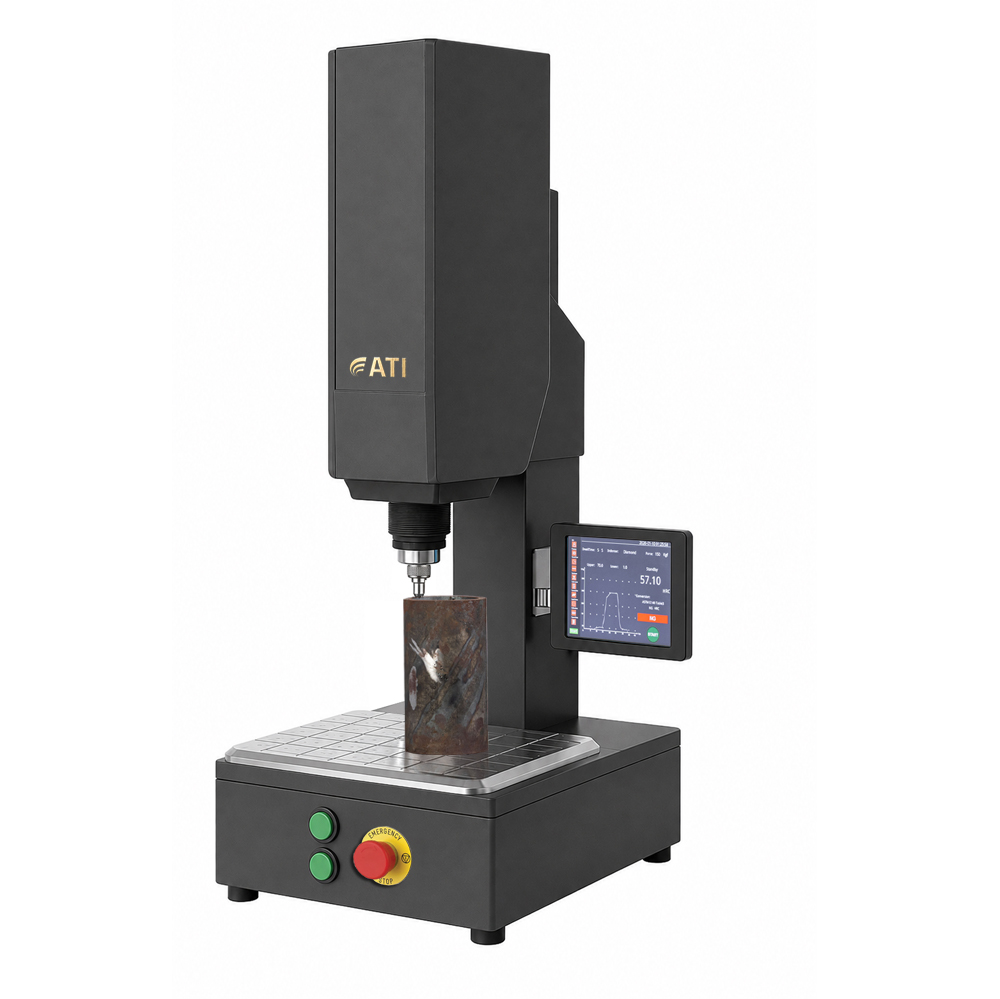
Automatic Rockwell hardness tester.
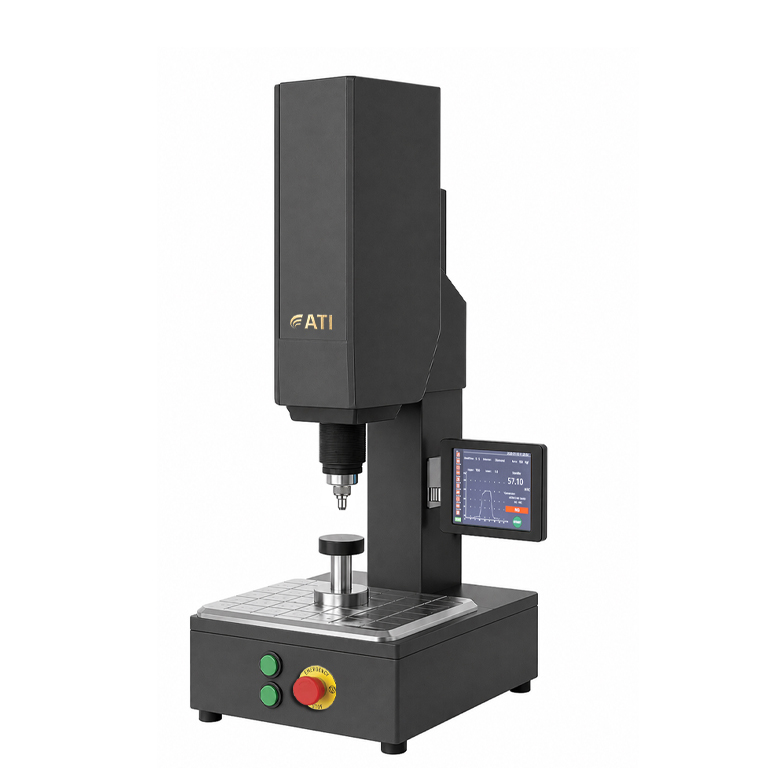
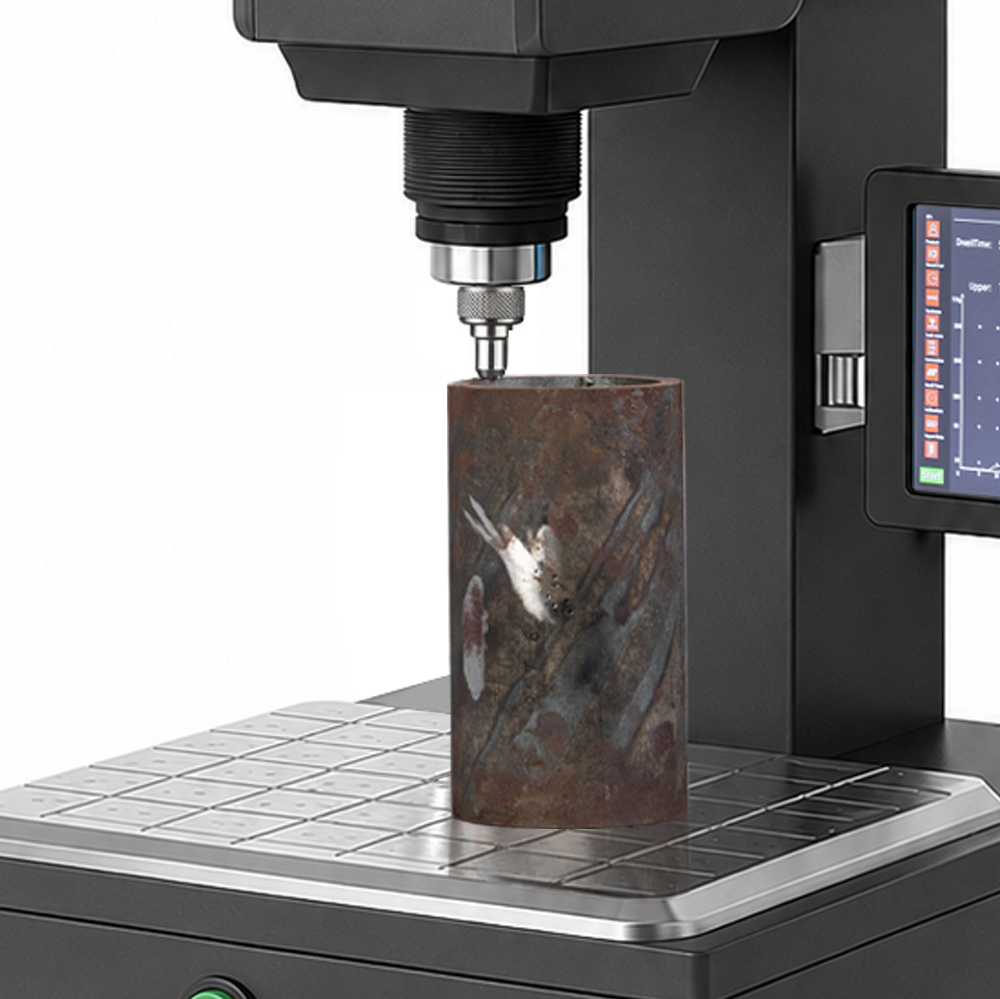
ATI HTR is a fully automatic advanced Rockwell hardness tester designed to accurately measure the hardness of ferrous, non-ferrous metals, and non-metal materials.

Test force closed-loop control system ensures precise automatic tracking and testing, eliminating any poten- tial errors caused by deformation of the frame or workpiece.

The measuring head offers automatic vertical movement, allowing for quick and secure clamping of workpieces without manual application of preliminary test force.

Our advanced, A.I.-managed test force control system guarantees highly repeatable and precise measurements, eliminating any potential error caused by frame or workpiece deformation. This system is designed to optimize efficiency and accuracy in testing processes, thanks to a high-precision optical scale displacement measurement system. The measuring head features automatic vertical movement, allowing for fast, secure approach and clamping of the specimen without manual intervention. This enhances both operator comfort and test repeatability, especially when working with heavy or irregularly shaped parts. Our hardness tester includes a spacious testing table, ideal for accommodating parts of various shapes and sizes, including non-standard or oversized workpieces. The large, user-friendly LCD display with a graphical menu ensures intuitive navigation through its full range of functions, such as hardness scale conversion, tolerance threshold setting, and data processing. The measurement cycle is continuously monitored via two real-time graphs showing force and penetration depth, providing a precise and immediate view of the test cycle. A Bluetooth data interface enables the transfer of stored measurement data. The system’s accuracy complies with strict international standards, including ISO 6508 and ASTM E18. The ATI HTR is a highly automated, ultra-precise instrument engineered to minimize human error while maximizing productivity and data accuracy.
Applications

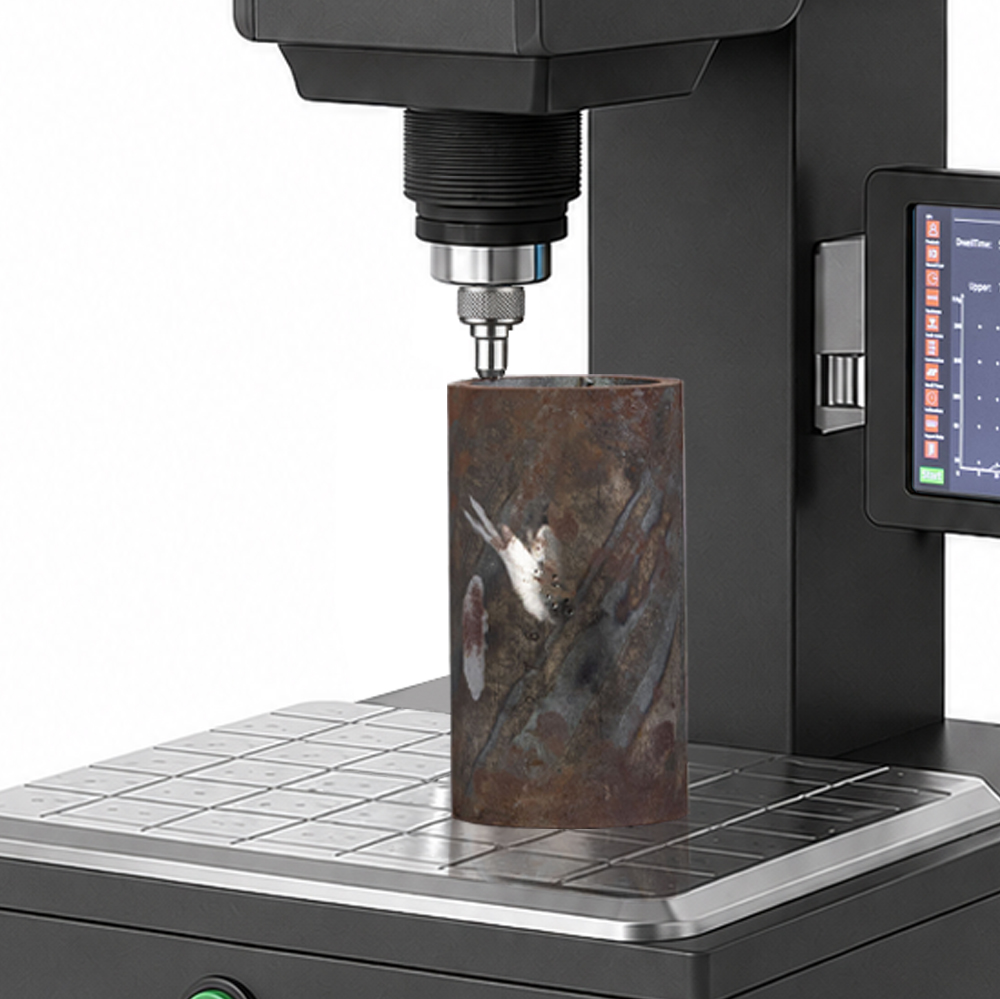
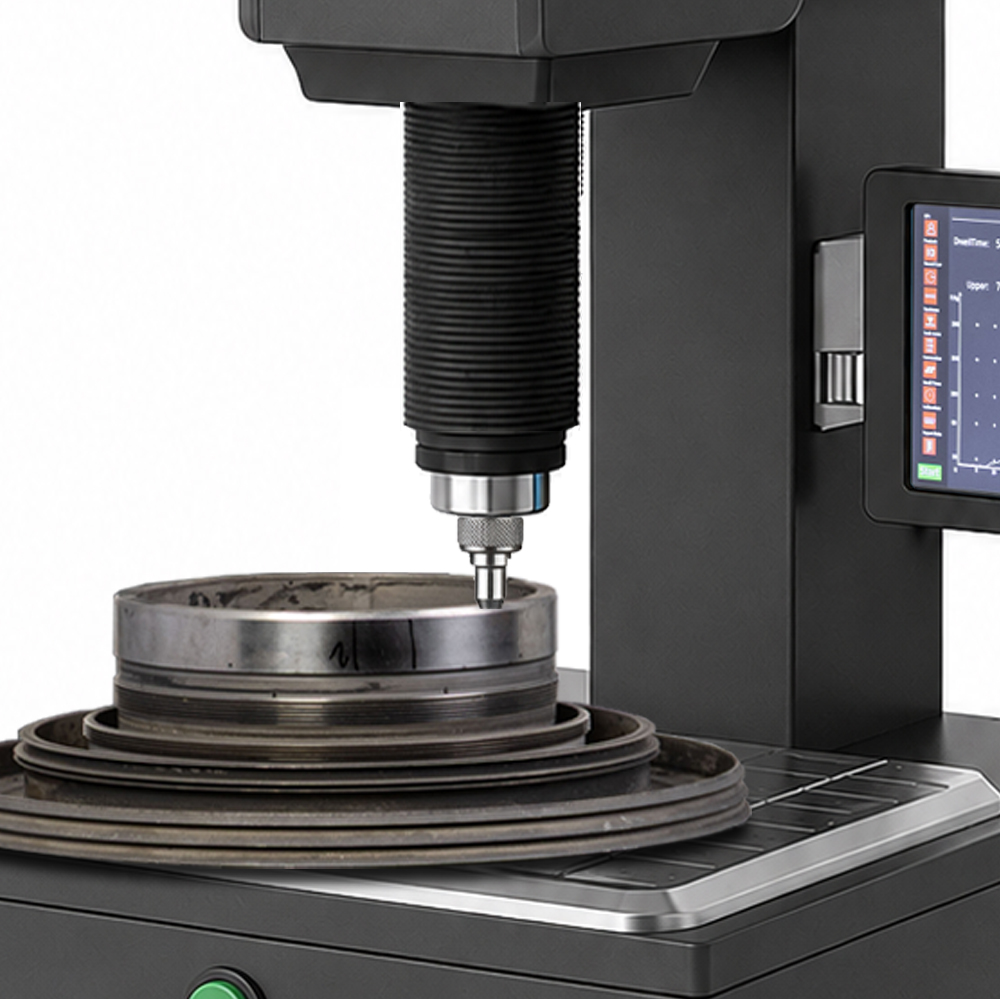
ATI HTR is a high-precision hardness tester designed for materials treated through processes like hardening or tempering. Known for its reliable accuracy, it delivers consistent results on both flat and curved surfaces, making it ideal for complex geometries. Suitable for industrial use and quality control, its robust design and versatile features make it a key tool in metalworking, manufacturing, and material testing.

Applications

ATI HTR is a high-precision hardness tester designed for materials treated through processes like hardening or tempering. Known for its reliable accuracy, it delivers consistent results on both flat and curved surfaces, making it ideal for complex geometries. Suitable for industrial use and quality control, its robust design and versatile features make it a key tool in metalworking, manufacturing, and material testing.

One Button Measurements

ATI HTR is an automatic Rockwell hardness tester with a fully automatic measurement cycle and automatic recognition of the sample-indenter distance. Just click the START button to get start the entire test cycle and its phases will follow one another in automatic succession without interruption

1- Automatic contact with the sample surface
2- Automatic locking and activation of the reference point
3- Automatic preload and load
4- Automatic measurement
5- Automatic return to the programmed distance
Each phase of the test cycle appears in real time on the display.

One Button Measurements

ATI HTR is an automatic Rockwell hardness tester with a fully automatic measurement cycle and automatic recognition of the sample-indenter distance. Just click the START button to get start the entire test cycle and its phases will follow one another in automatic succession without interruption

1- Automatic contact with the sample surface
2- Automatic locking and activation of the reference point
3- Automatic preload and load
4- Automatic measurement
5- Automatic return to the programmed distance
Each phase of the test cycle appears in real time on the display.

Motorized Vertical Stroke

The measuring head features a 300 mm motorized vertical stroke. Once the test cycle is initiated, the system automatically detects the distance between the sample and the indenter, then lowers the head until it makes contact with the surface to be tested. Throughout the entire cycle, the head maintains continuous contact with the sample, ensuring precise and uninterrupted measurements under any testing condition. Stability is guaranteed by the downward force applied by the head, which securely holds the sample in place and eliminates the risk of movement during testing. With the ATI HTR, hardness testing becomes quick and straightforward. It offers a seamless solution for evaluating components of varying thicknesses, sizes, and shapes—no manual adjustments needed.

Motorized Vertical Stroke

The measuring head features a 300 mm motorized vertical stroke. Once the test cycle is initiated, the system automatically detects the distance between the sample and the indenter, then lowers the head until it makes contact with the surface to be tested. Throughout the entire cycle, the head maintains continuous contact with the sample, ensuring precise and uninterrupted measurements under any testing condition. Stability is guaranteed by the downward force applied by the head, which securely holds the sample in place and eliminates the risk of movement during testing. With the ATI HTR, hardness testing becomes quick and straightforward. It offers a seamless solution for evaluating components of varying thicknesses, sizes, and shapes—no manual adjustments needed.

Software

The advanced hardness testing system features a comprehensive and intuitive interface divided into five sections: Setting, Testing, Display, Diagram, and Programming. It supports various international standards and hardness scales allowing users to customize their testing needs. To ensure accuracy, the system allows for the adjustment of dwelling time from 0 to 60 seconds and can test curved surfaces, correcting results based on the curvature radius. Users can set standard values and deviation limits to facilitate quick assessment of product pass/fail status. The testing process is automated: simply rotate the handwheel to initiate the test, with visual and audible confirmations. Once the dwelling time is reached, the main force is automatically released, allowing for accurate final measurement.

Hardness test interface showing HRC scale, 150 Kg load, 3 sec dwell time, 24.7 result, and conversion scale to HRA.

Software

Hardness test interface showing HRC scale, 150 Kg load, 3 sec dwell time, 24.7 result, and conversion scale to HRA.

The advanced hardness testing system features a comprehensive and intuitive interface divided into five sections: Setting, Testing, Display, Diagram, and Programming. It supports various international standards and hardness scales allowing users to customize their testing needs. To ensure accuracy, the system allows for the adjustment of dwelling time from 0 to 60 seconds and can test curved surfaces, correcting results based on the curvature radius. Users can set standard values and deviation limits to facilitate quick assessment of product pass/fail status. The testing process is automated: simply rotate the handwheel to initiate the test, with visual and audible confirmations. Once the dwelling time is reached, the main force is automatically released, allowing for accurate final measurement.

Model: ATI HTR

Compliance standards:

ISO 6508 , ASTM E18, and GB/T 230.2

Hardness scales:

HRA, HRB, HRC, HRD,HRE,HRF, HRG,HRH, HRK, HRL, HRM, HRP, HRR, HRS, HRV, HR15N, HR30N, HR45N, HR15T, HR30T, HR45T, HR15W, HR30W, HR45W, HR15X, HR30X, HR45X, HR15Y, HR30Y, HR45Y
Measuring range: 20-95HRA,,10-100HRB,,10-70HRC,,70-94HR15N, 42-86HR30N, 20-77HR45N, 67-93HR15TW, 29-82HR30TW, 10-72HR45TW
Pre-load: 29.4 N (3 kgf), 98.1 N (10 kgf)
Total test force: 147.1 N (15 kgf), 294.2 N(30 kgf), 441.3N(45kgf), 588.4N (60kgf), 980.7N (100kgf), 1471N (150kgf)
Resolution: 0.01 HR
Max height of test piece: 170 mm (can be customized,max 350 mm)
Depth capacity of throat: 200 mm
Power supply: 220V / 110V , 50 Hz / 60 Hz
Total dimensions: 669 x 477 x 877 mm  –  Weight: 130 Kg

RELATED HARDNESS TESTERS

Motorized and Automatic Rockwell and Superficial Rockwell hardness tester

ATI MARS

ATI, Rockwell
MOTORIZED ROCKWELL HARDNESS TESTER – ATI MARS Motorized and Automatic Rockwell and Superficial Rockwell hardness…
See more
Rockwell Hardness Tester

ATI IN

ATI, Rockwell
ATI IN Automatic Rockwell hardness tester with built-in image viewing. Automatic Rockwell hardness tester with built-in…
See more
Rockwell automatic hardness test

DAKOMASTER 300

AFFRI, Rockwell
Fully automatic hardness testing machine with test loads from 1 to 250 kgf. Rockwell, Superficial Rockwell and Brinell HBWT. Touchscreen PC and high level software.
See more
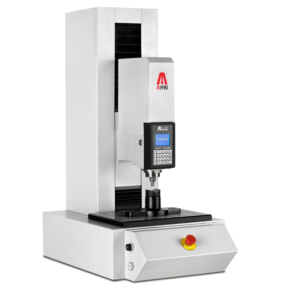
Rockwell automatic hardness test

MRS Serie

AFFRI, Rockwell
Fully automatic hardness testing machine with test loads from 1 to 250 kgf. Rockwell, Superficial Rockwell and Brinell HBWT. Different frames and supports.
See more
Hardness testing machine with digital display, model RSD 206, inspecting a gear.

RSD Serie

AFFRI, Rockwell
Fully automatic hardness testing machine without motors, with test loads from 3 to 187,5 kgf. Rockwell, Superficial Rockwell and Brinell HBWT. Different frame stand supports…
See more
Rockwell automatic hardness instrument

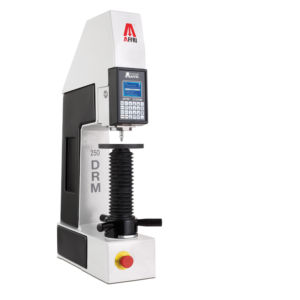
DRM / EX / RT

AFFRI, Rockwell
Semi-automatic very simple hardness testing machines with test loads from 3 to 250 kgf. Rockwell, Superficial Rockwell and Brinell HBWT. Suitable for small samples.
See more
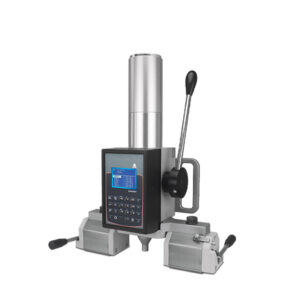
Hardness testing machine with digital display and metal wheel attachment.

PRS

AFFRI, Rockwell, Tailored
High-speed automatic hardness tester for independent use of the measuring head in the production department and lines. Rockwell – Superficial Rockwell – Brinell/ Test loads…
See more

SEE MORE